

Hotel Siro
hotel Siro
An Ikebukuro design hotel with a striking external staircase and floor-by-floor designer rooms
PHOTOS
Photos
1 / 12 · Tap a photo to view it full screen
HIGHLIGHTS
What makes it special
An Ikebukuro design hotel with a striking external staircase and floor-by-floor designer rooms

Three design teams
Rooms were designed floor by floor by Mount Fuji Architects Studio, SO,u and CAPD, in three concepts: Modern Japanese, West Coast and Minimal Modern.
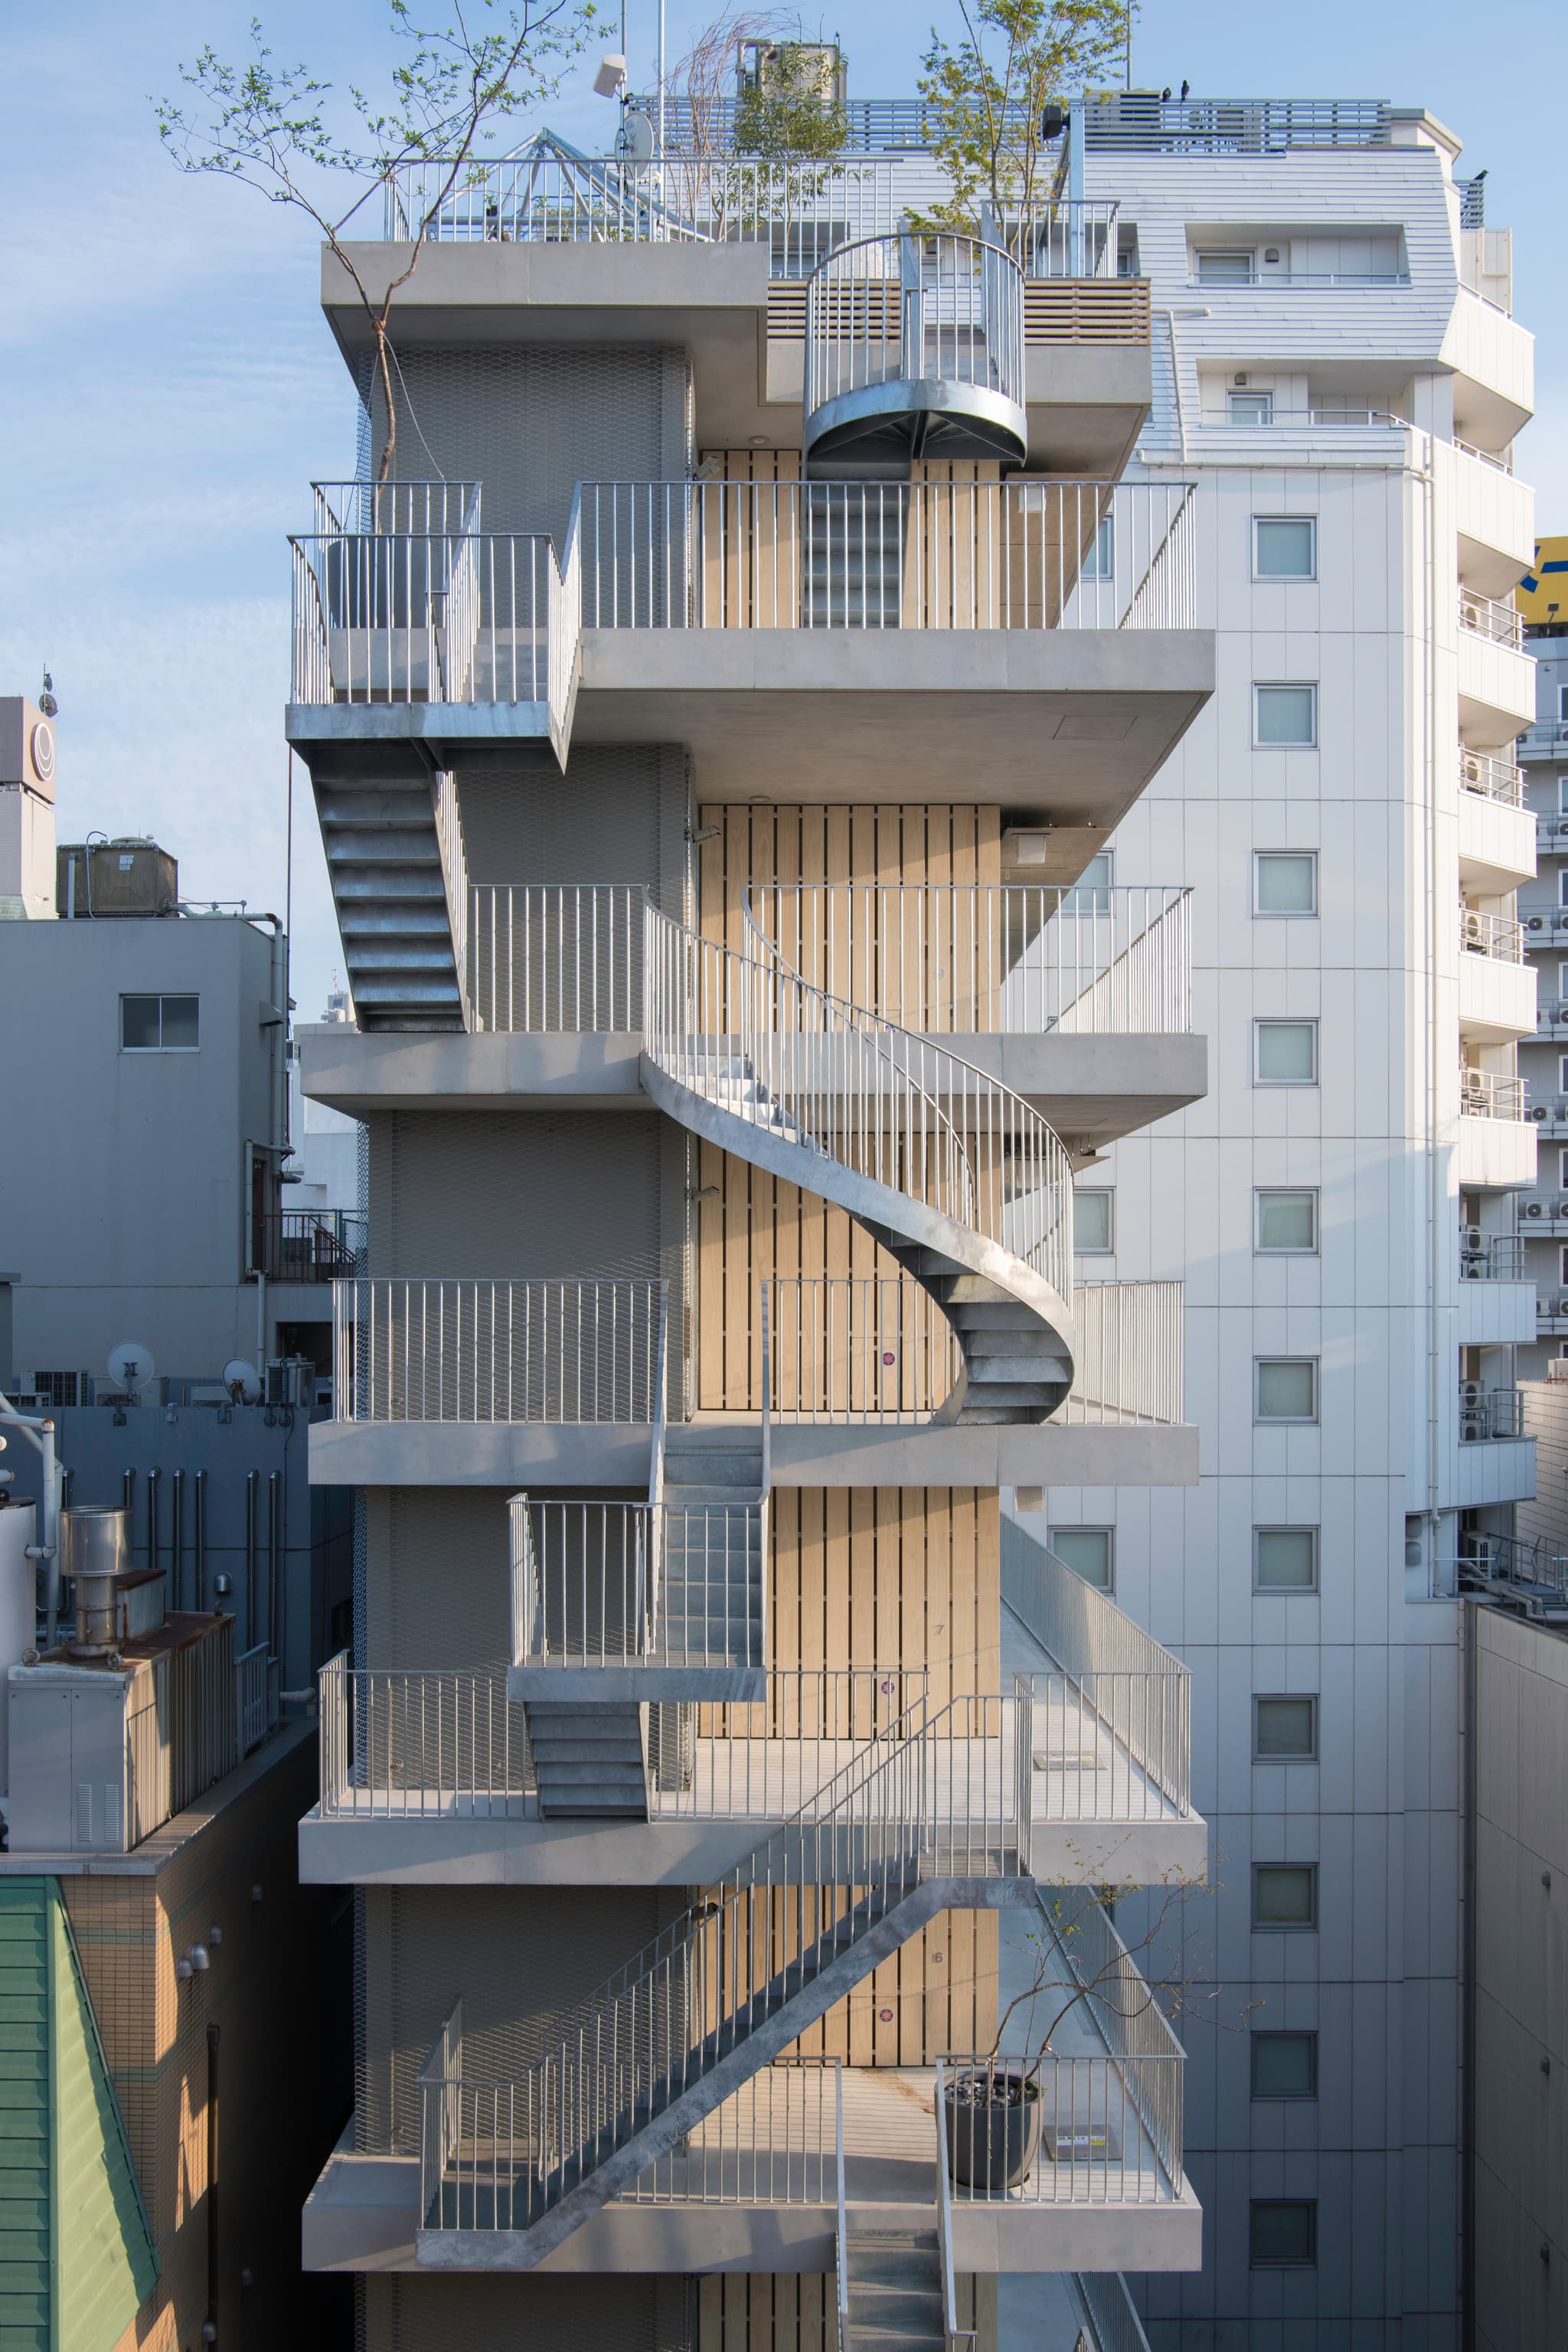
Street-facing staircase
Rooms are reached via external stairs rising from the street and breezy open-air corridors. Slide open the shoji and the Ikebukuro streetscape spreads below.
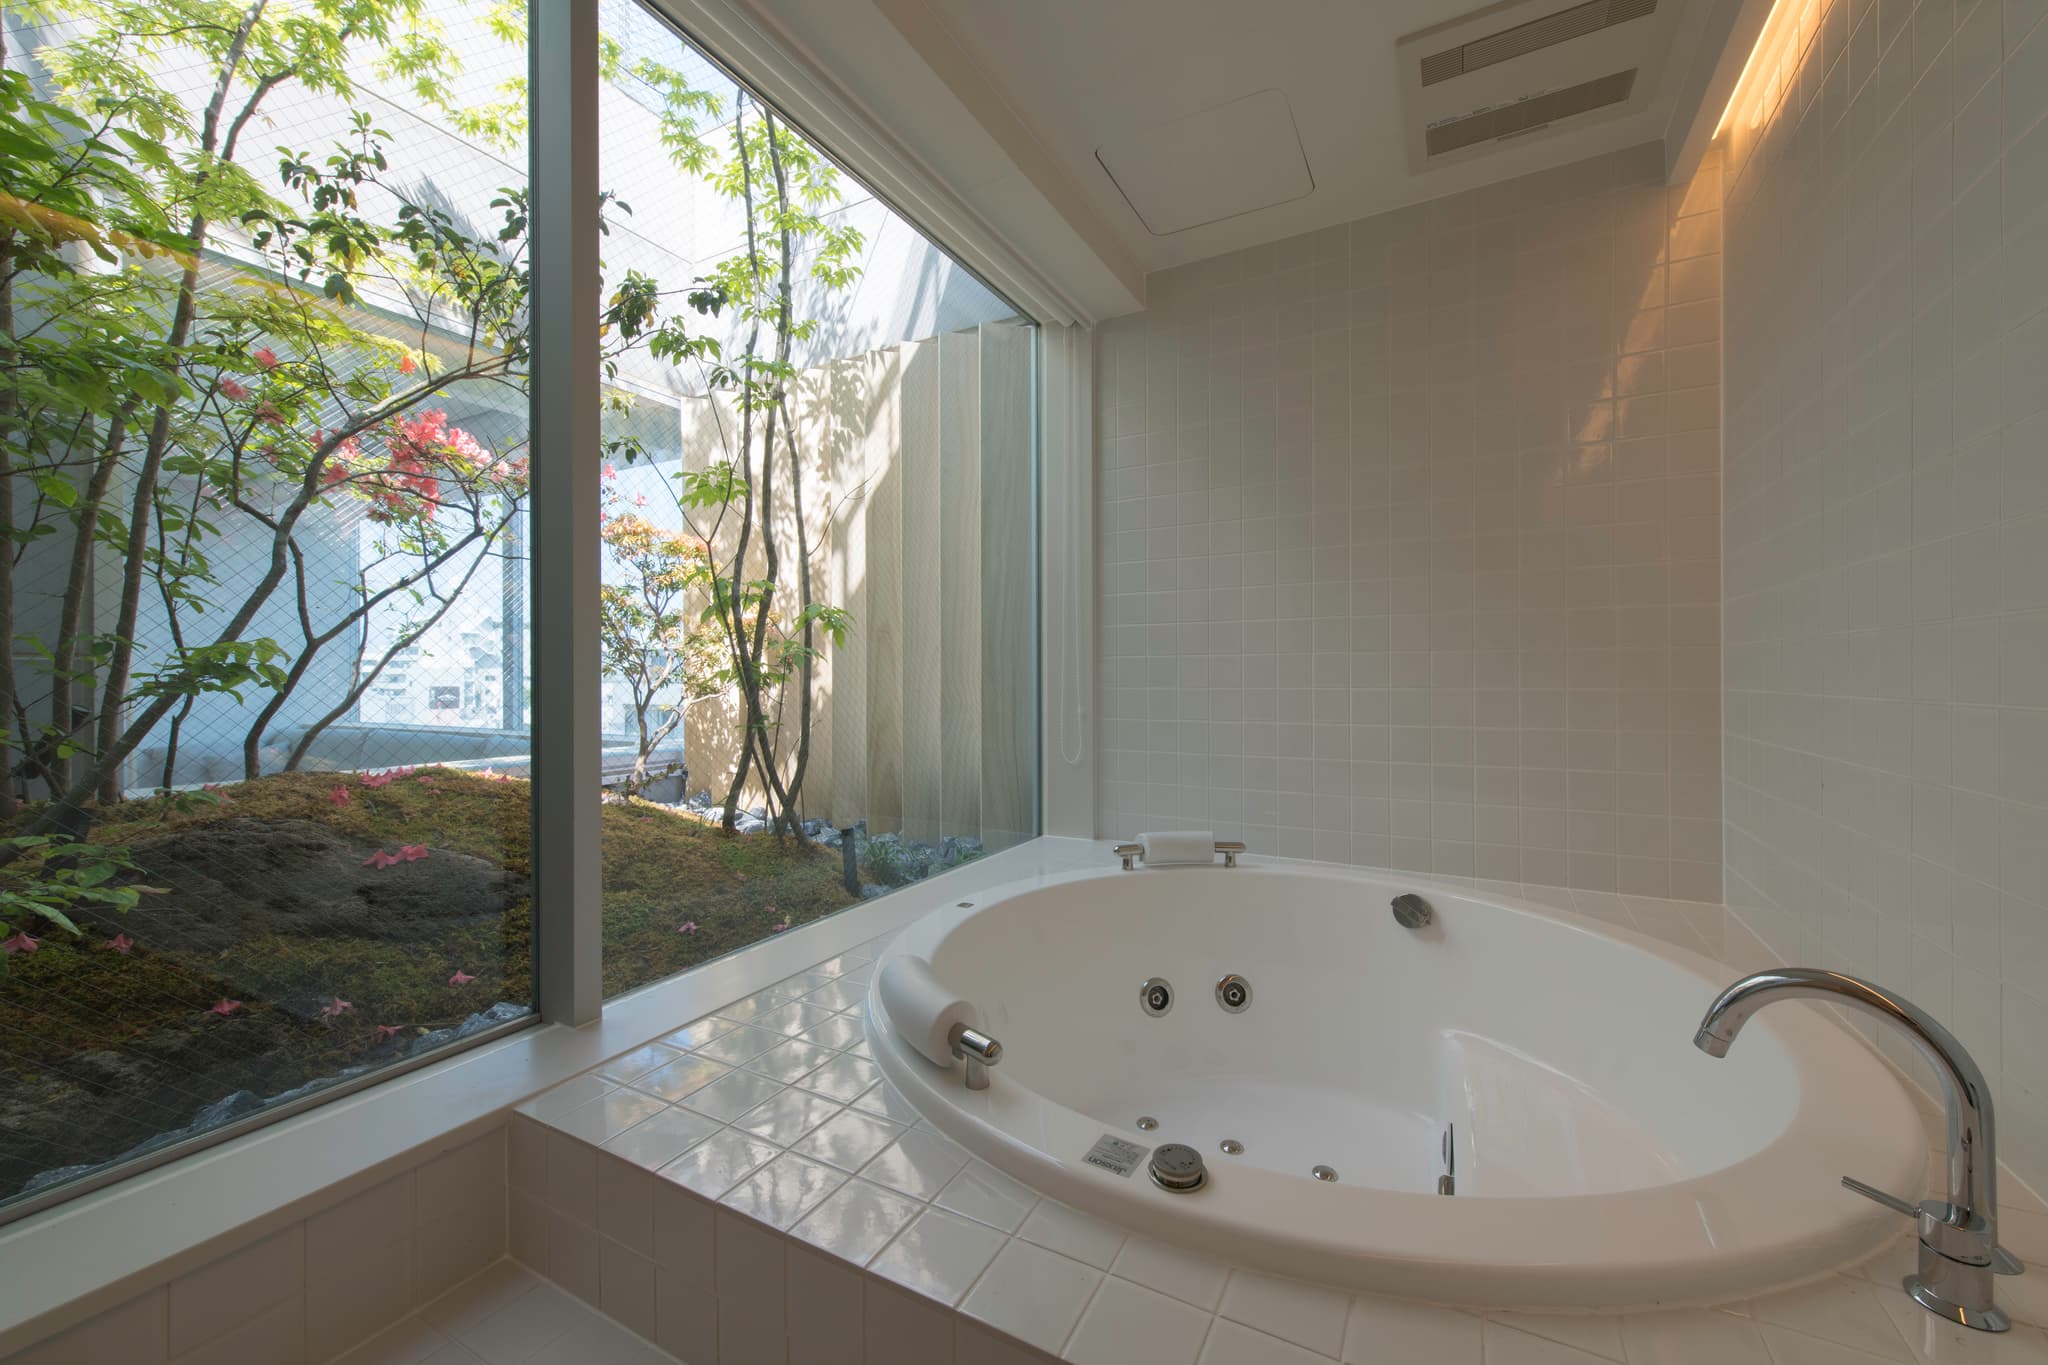
Suites and penthouses
The upper floors hold 29-34 m² suites and penthouses for up to four guests. Penthouse 1002 has a round bathtub looking out onto greenery.
- Getting there
- About 3 minutes' walk from Ikebukuro Station Exits C5/C6
- Best for
- Travelers who want a night in central Tokyo at an architect-designed hotel
#Tokyo#Ikebukuro#DesignHotel#Suite#Architecture
* This introduction was compiled with AI from the property's official website and other public information, and may not be fully accurate. Please check the official website and the details shown at booking before you reserve.
ROOMS
Available rooms
LOCATION
Location & contact
- Address
- 2-12-12 Ikebukuro📍 View on map
- Phone
- 81-3-5985-4686
- Official website
- https://hotel-siro.jp/